
Views - Eco Friendly




Address
517 Main Street, Acton, MA
Price
$ 975,000
Property Attributes
- MLS#73579446
- TypeSingle Family
- Listing Status Active
- CountyMIDDLESEX
- CityActon
- NeighborhoodActon Center Historic District
- Zip01720
- StyleAntique
- Year Built1850
- Taxes$ 14674
- Price$ 975,000
- Bedrooms4
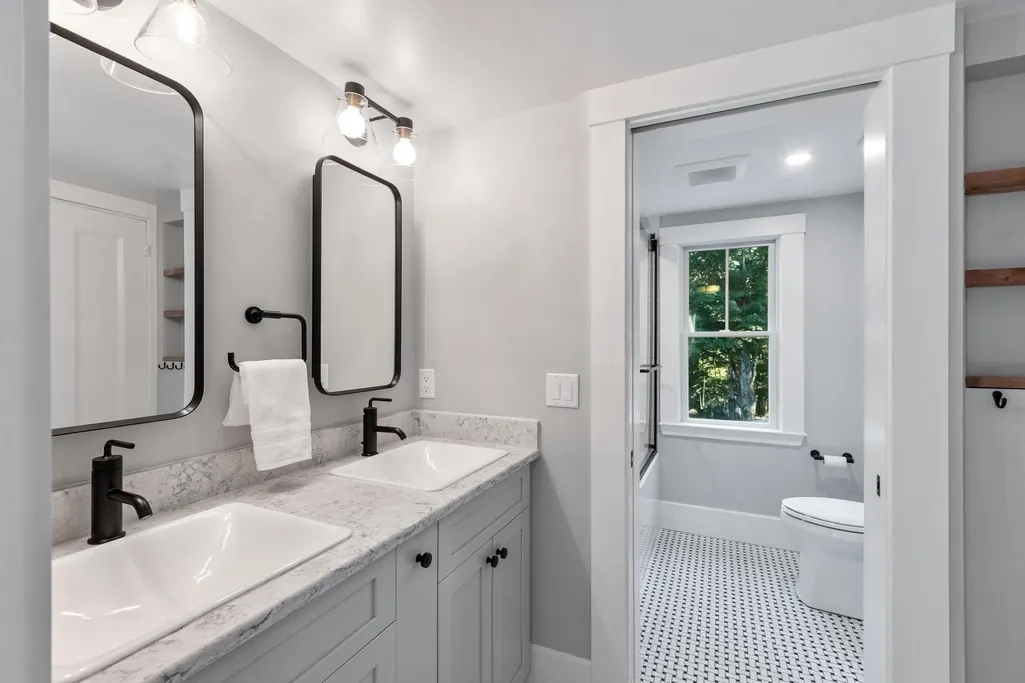
- Full Bathrooms2
- Half Bathrooms0
- Sqr Footage2614
- Lot Size0.75 Acres
Data Source:
Massachusetts MLS Property Info Network (MLSPIN)
Property Description
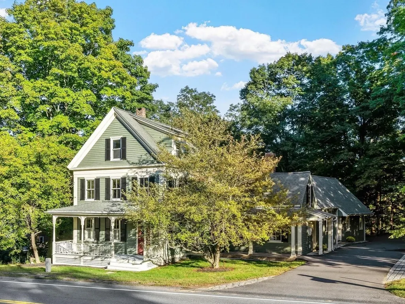
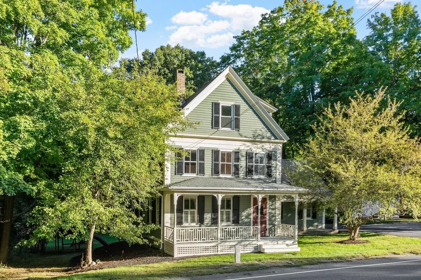
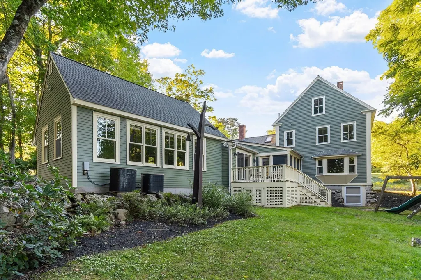
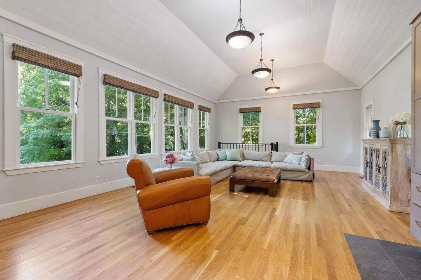
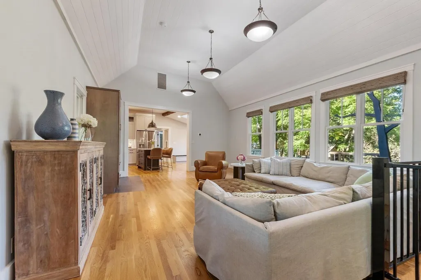
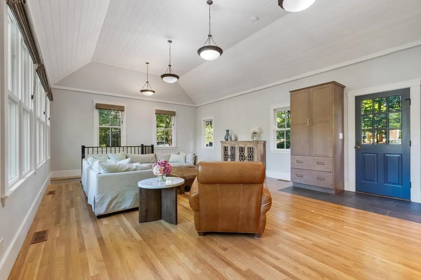
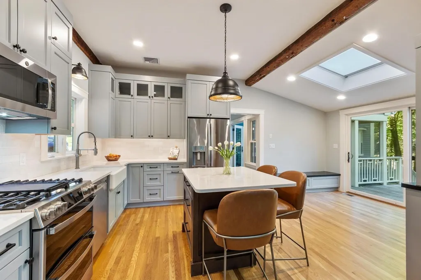
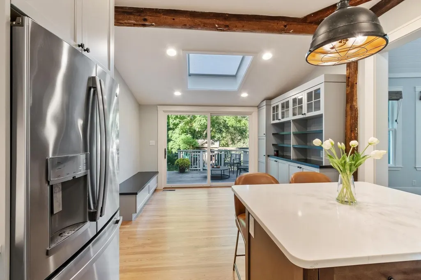
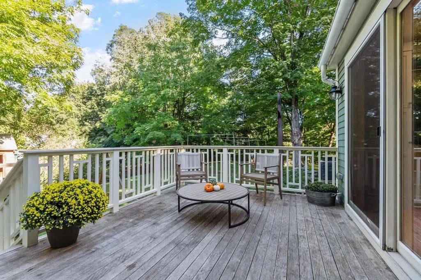
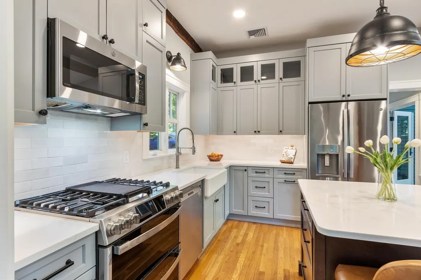
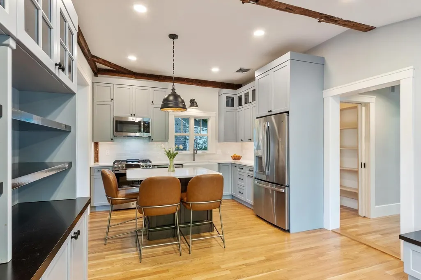
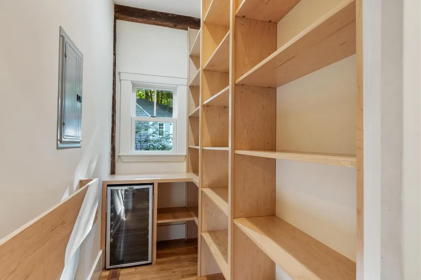
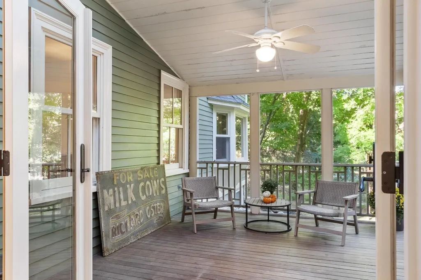
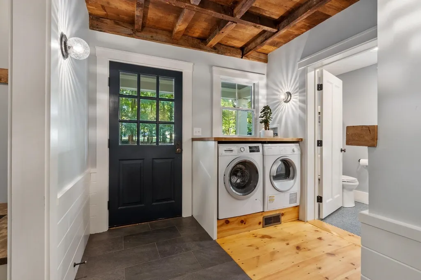
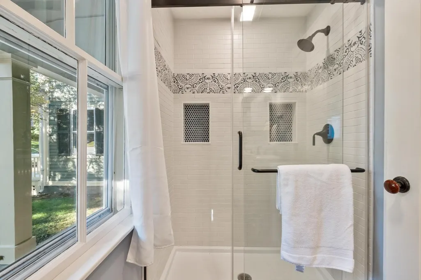
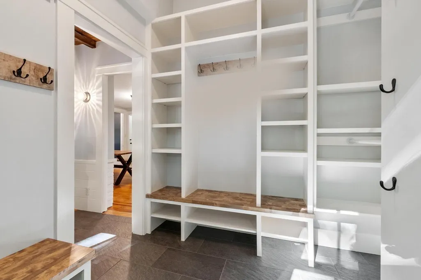
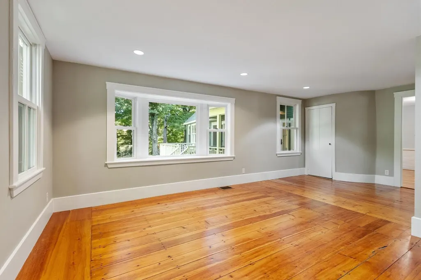
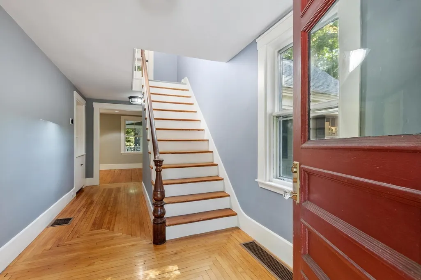
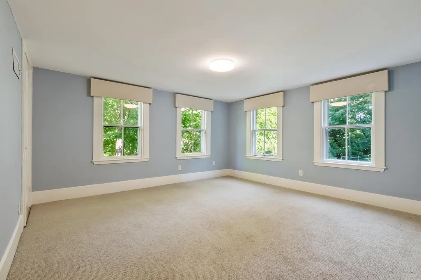
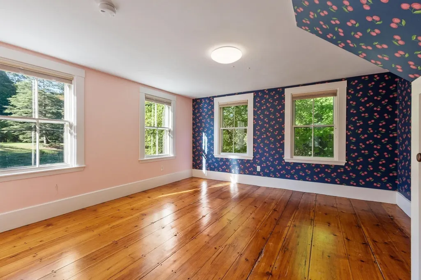
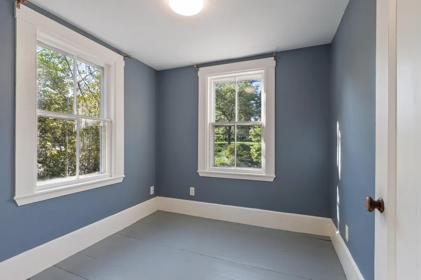
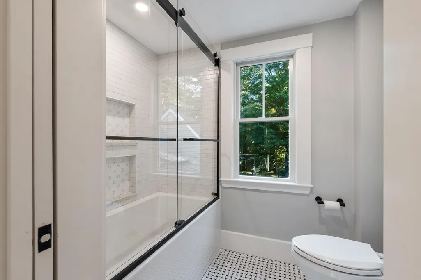
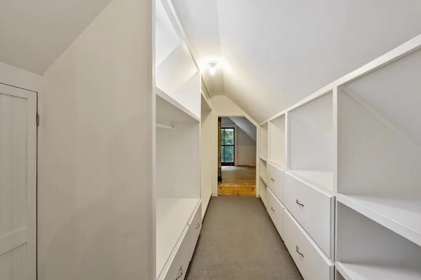
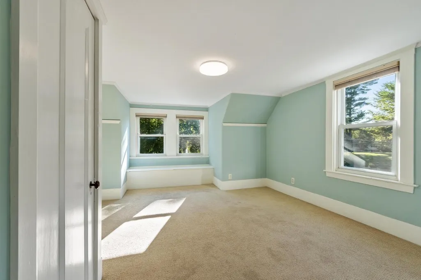
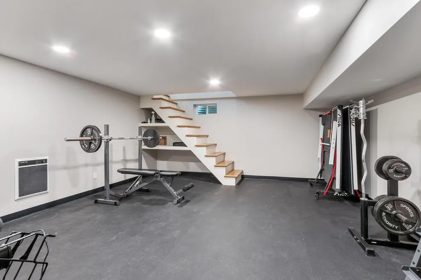
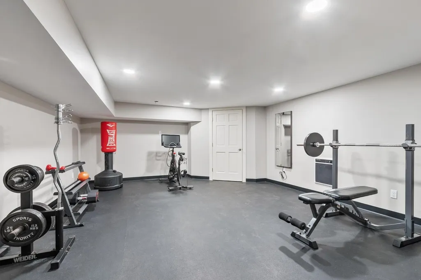
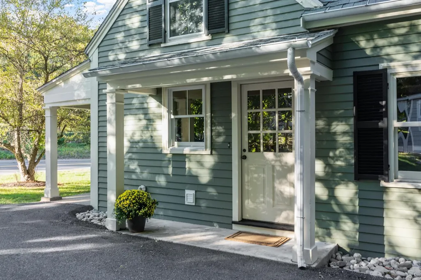
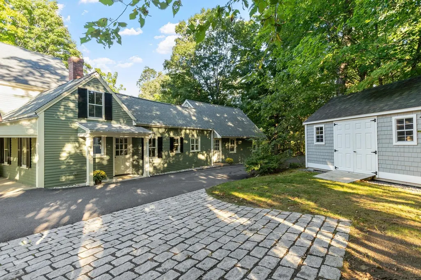
Beautifully renovated antique home in the heart of Acton Center, offering 2,600+ square feet of living space, a versatile floor plan, and an exceptional blend of modern updates and historic character. Recent renovations to the kitchen, baths, laundry area, and mudroom enhance the home's comfort and functionality while preserving its timeless appeal. The stunning family room serves as the heart of the home, featuring a cathedral ceiling, gleaming hardwood floors, and oversized windows that fill the space with natural light. The beautifully renovated kitchen combines modern convenience with period charm, showcasing high ceilings, exposed timber beams, and direct access to a mahogany deck overlooking the private backyard. An inviting screened porch, complete with skylights and French doors, extends the living space and provides a wonderful connection to the outdoors. The remarkable mudroom is both stylish and practical, with custom built-ins, generous storage, a bench, and an impressive ceiling height approaching 10 feet. A spacious exercise room with rubber flooring adds flexible living space. Beyond the home's casual gathering spaces, the formal Dining and Living Rooms introduce the original heart of the residence, dating to circa 1850. Four bedrooms are thoughtfully arranged across three levels, complemented by abundant built-ins, period details, and well-preserved flooring that showcase the craftsmanship and character of the era. The home's distinctive floor plan creates an exceptional sense of space, making it feel considerably larger than its square footage. Ideally situated in Historic Acton Center, with the Library and Arboretum nearby, this special property offers convenient access to shopping, restaurants, local amenities, and major commuter routes. A truly special home and a treasure in the heart of Acton Center.
| Middle School | High School |
|---|---|
| Rj Grey Middle School | Abrhs High School |
| Price History | |
|---|---|
| 9/18/2026 | Listed $975,000 |
General Features
| Sewer | Private Sewer |
|---|---|
| Heating | Forced Air,Natural Gas |
| Cooling | Central Air |
| Utilities | for Gas Range,for Electric Oven,for Electric Dryer,Washer Hookup,Icemaker Connection |
| Roof | Shingle |
| Appliances | Electric Water Heater,Water Heater,Range,Dishwasher,Microwave,Refrigerator,Washer,Dryer,Wine Refrigerator,Plumbed For Ice Maker |
| Zoning | RES |
| Patio/Porch Features | Deck - Exterior,Porch,Screened,Deck - Wood |
| Architectural Style | Antique |
| Construction Materials | Frame |
| Exclusions | Includes Refrigerators,Bev Refrig,W/D,Play Structure,Basketball Hoop And Art Sculpture |
| Year Built | 1850 |
| Electric | Circuit Breakers,200+ Amp Service |
| View | Scenic View(s) |
| Property Subtype | Single Family Residence |
| Tax Year | 2026 |
| Parcel Number | 310318 |
| Community Features | Public Transportation,Shopping,Park,Walk/Jog Trails,Medical Facility,Bike Path,Conservation Area,Highway Access,Sidewalks |
| Accessibility | No |
| County | Middlesex |
| Property Type | Residential |
| HOA | No |
| Energy Efficient | Thermostat |
| Subdivision Name | Acton Center Historic District |
| Garage Y/N | No |
| Waterview | No |
| Total Rooms | 10 |
| Full Baths | 2 |
| Status | Active |
| Directions | Main Street (Rt 27) in Acton Center. Across from Meetinghouse Hill. |
| High School | Abrhs |
| City | Acton |
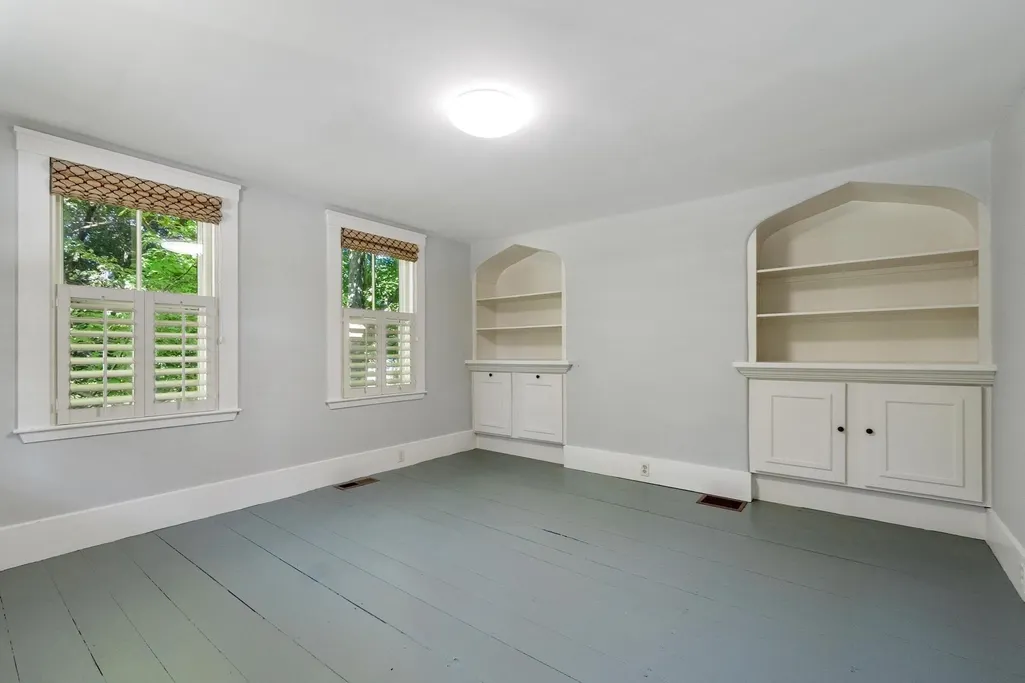
| Disclosures | Fireplace is non-functioning (decorative). 1st Floor Bedroom has no closet/has built-in book shelves and cabinets. Exercise Room has rubber flooring and electric heater. Title V - passed (6 bedroom |
| Senior Community Y/N | No |
| Lot Size Units | Acres |
| Lot Size Square Feet | 32829 |
| Property Attached Y/N | No |
| Year Built Details | Approximate |
| Tax Annual Amount | 14674 |
| Home Warranty Y/N | No |
| Middle/Junior High School | Rj Grey |
| Building Area Units | Square Feet |
| Primary Bedroom Level | Second |
| Standard Status | Active |
| Year Built Source | Public Records |
| Tax Assessed Value | 904100 |
| Certified Treated | Unknown |
Interior Features
| Interior Amenities | Closet/Cabinets - Custom Built,Recessed Lighting,Ceiling Fan(s),Mud Room,Home Office,Exercise Room,High Speed Internet |
|---|---|
| Basement | Partial,Crawl Space,Partially Finished,Interior Entry,Bulkhead,Sump Pump,Concrete |
| Flooring | Wood,Tile,Carpet,Hardwood,Flooring - Stone/Ceramic Tile,Flooring - Wood |
| Total Fireplaces | 1 |
| Kitchen Level | First |
| Air Conditioning Y/N | Yes |
| Heating Y/N | Yes |
| Window Features | Skylight,Insulated Windows,Storm Window(s),Screens |
| Fireplace Y/N | Yes |
| Above Grade Finished Area | 2614 |
| Laundry Features | Flooring - Stone/Ceramic Tile,Electric Dryer Hookup,Washer Hookup,First Floor |
| Total Bedrooms | 4 |
| Below Grade Finished Area | 315 |
| Living Room Level | First |
| LivingAreaSource | Public Record |
| Kitchen Features | Skylight,Vaulted Ceiling(s),Flooring - Hardwood,Dining Area,Pantry,Countertops - Stone/Granite/Solid,Kitchen Island,Deck - Exterior,Recessed Lighting,Slider,Stainless Steel Appliances,Wine Chiller,Ga |
| Total Baths | 2 |
| Primary Bathroom Features | No |
| Living Room Features | Closet,Flooring - Wood,Window(s) - Bay/Bow/Box,Recessed Lighting |
| Bedroom 4 Features | Closet,Flooring - Wall to Wall Carpet,Attic Access |
| Bedroom 3 Features | Closet/Cabinets - Custom Built,Flooring - Wood |
| Bedroom 2 Features | Closet,Flooring - Wood |
| Dining Room Features | Flooring - Hardwood |
| Kitchen Area | 228 |
| Kitchen Length | 19 |
| Kitchen Width | 12 |
| Primary on Main | 182 |
| Second Bedroom Length | 14 |
| Second Bedroom Width | 13 |
| Bedroom 3 Area | 182 |
| Bedroom 3 Length | 14 |
| Bedroom 3 Width | 13 |
| Bedroom 4 Area | 204 |
| Bedroom 4 Length | 17 |
| Bedroom 4 Width | 12 |
| Dining Room Area | 14 |
| Dining Room Width | 13 |
| Family Room Area | 456 |
| Family Room Length | 24 |
| Living Room Area | 294 |
| Living Room Length | 21 |
| Living Room Width | 14 |
| Primary Bedroom Area | 182 |
| Primary Bedroom Features | Closet,Flooring - Wall to Wall Carpet |
| Primary Bedroom Length | 14 |
| Primary Bedroom Width | 13 |
| Family Room Width | 19 |
| Family Room Level | First |
| Family Room Features | Cathedral Ceiling(s),Closet/Cabinets - Custom Built,Flooring - Hardwood |
| Dining Room Level | Second |
| Dining Room Area | 182 |
| Bedroom 4 Level | Third |
| Bedroom 3 Level | First |
| Second Bedroom Level | Second |
| Bathroom 1 Level | First |
| Bathroom 2 Level | Second |
Exterior Features
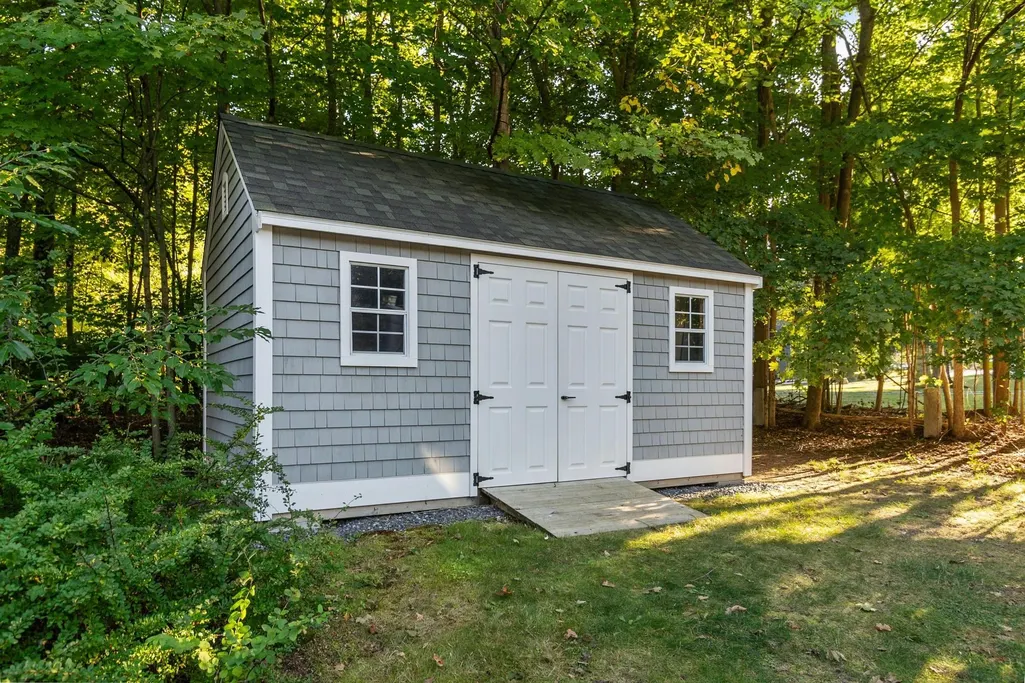
| Exterior Amenities | Porch,Porch - Screened,Deck - Wood,Rain Gutters,Storage,Screens |
|---|---|
| Parking Features | Paved Drive,Off Street,Paved |
| Lot Features | Wooded |
| Water Source | Public |
| Total Parking | 6 |
| Lot Size Area | 0.75 |
| Foundation Details | Concrete Perimeter,Stone |
| Spa | No |
| Building Area Total | 2614 |
| Lot Size Acres | 0.75 |
| Road Surface Type | Paved |
| Frontage Length | 166.00 |
| Waterfront Y/N | No |
| Door Features | French Doors |
| Road Frontage Type | Public |
| Road Responsibility | Public Maintained Road |
Amenities
- Foreclosure
- Views
- Short Sale
- New Construction
- Adult 55+
- Lease To Own
- No HOA Fees
- Furnished
- Primary On Main
- Air Conditioning
- Seller Finance
- Green
- Fixer Upper
- Horse
- Golf
- Fireplace
- Deck
- Garage
- Basement
- Pool
Property vs Single Family Average in 01720
Price
Taxes
Year Built
Visits
 Massachusetts MLS Property Info Network (MLSPIN) - The property listing data and information set forth herein were provided to MLS Property Information Network, Inc. from third party sources, including sellers, lessors and public records, and were compiled by MLS Property Information Network, Inc. The property listing data and information are for the personal, non commercial use of consumers having a good faith interest in purchasing or leasing listed properties of the type displayed to them and
