






Address
6 Phalen St, Acton, MA
Price
$ 899,000
Property Attributes
- MLS#73580562
- TypeSingle Family
- Listing Status New
- CountyMIDDLESEX
- CityActon
- AreaEast Acton
- Zip01720
- StyleColonial
- Year Built1960
- Taxes$ 13360
- Price$ 899,000
- Bedrooms4
- Full Bathrooms2
- Half Bathrooms1
- Sqr Footage2432
- Lot Size0.87 Acres
Data Source:
Massachusetts MLS Property Info Network (MLSPIN)
Property Description
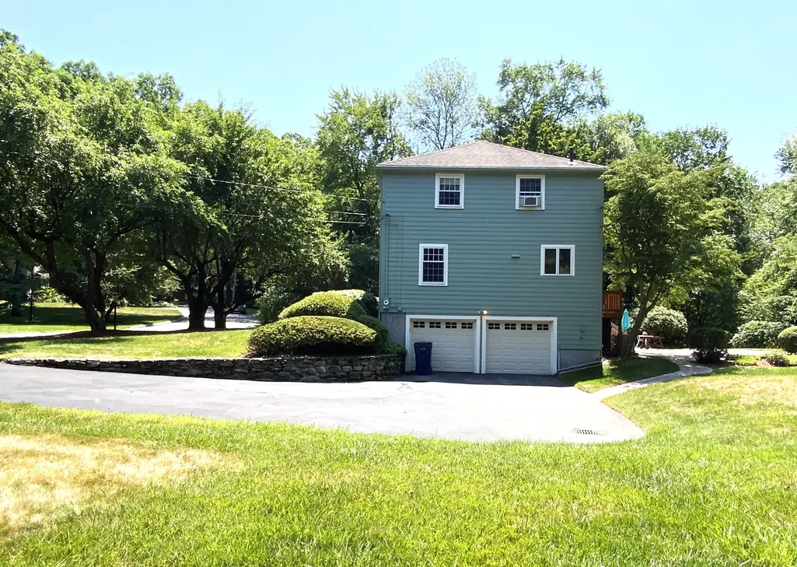
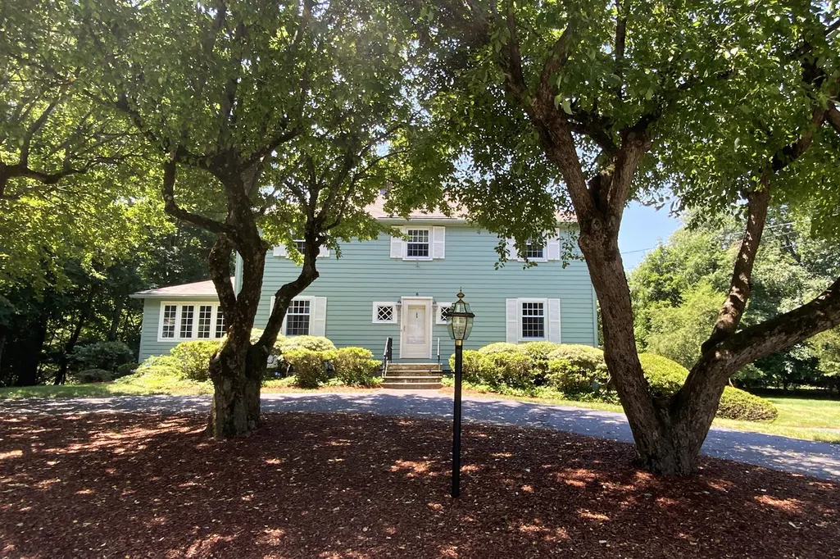
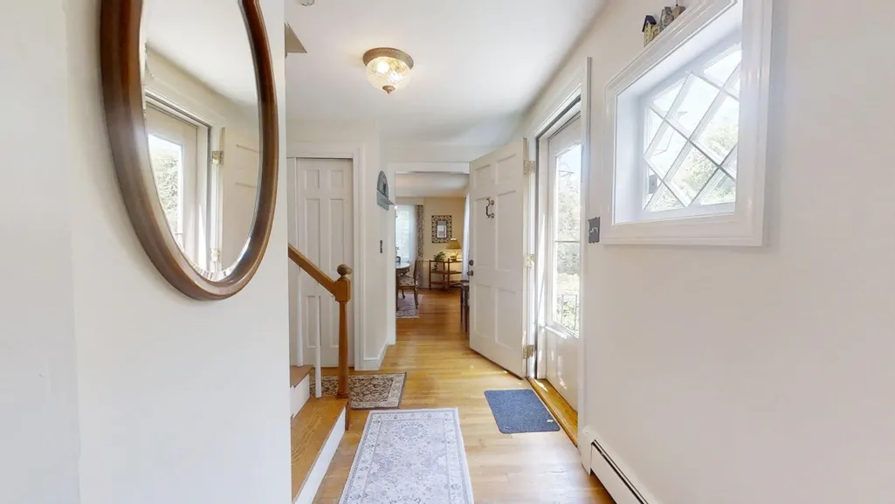
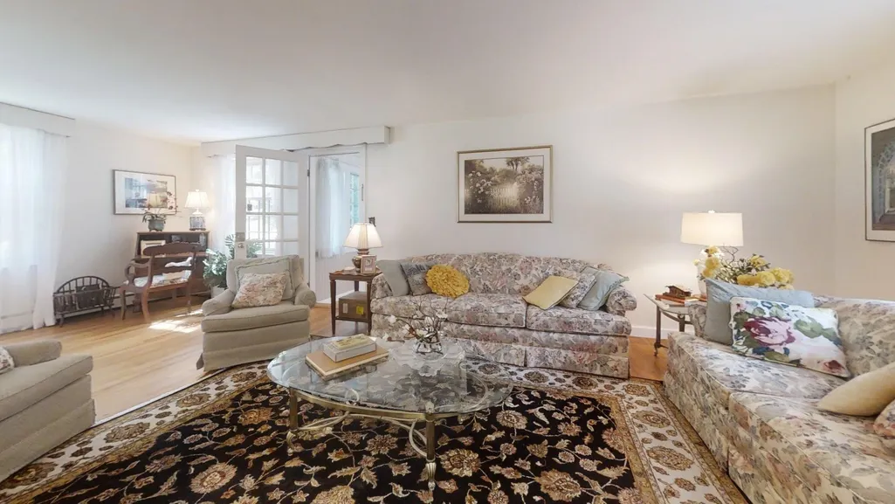
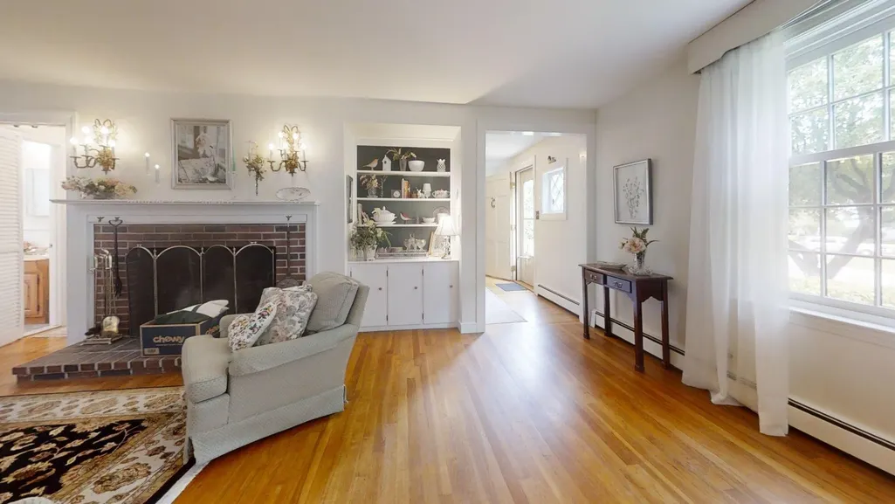
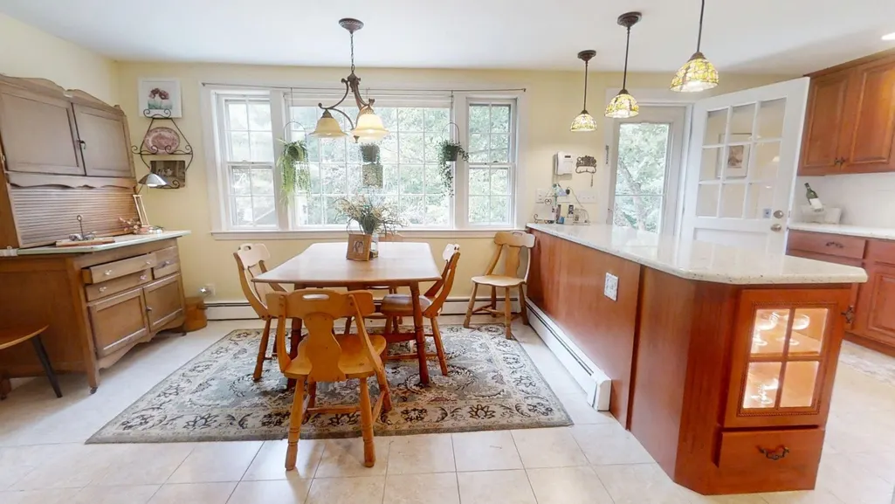
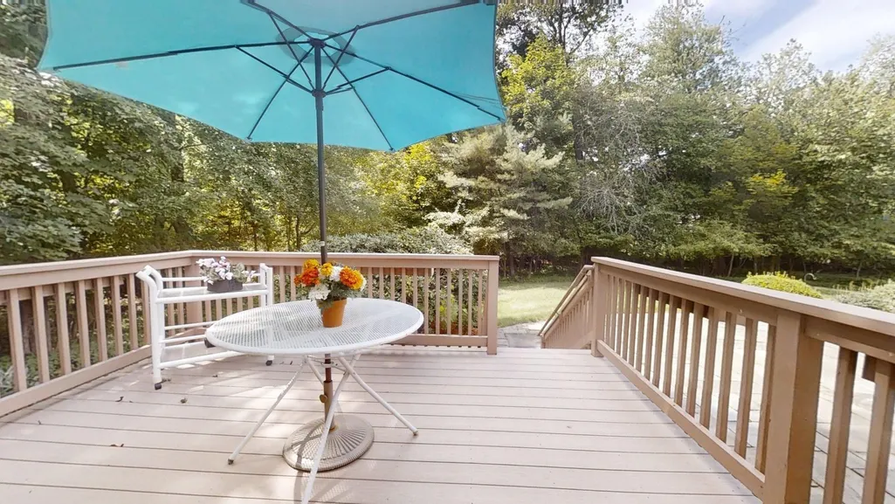
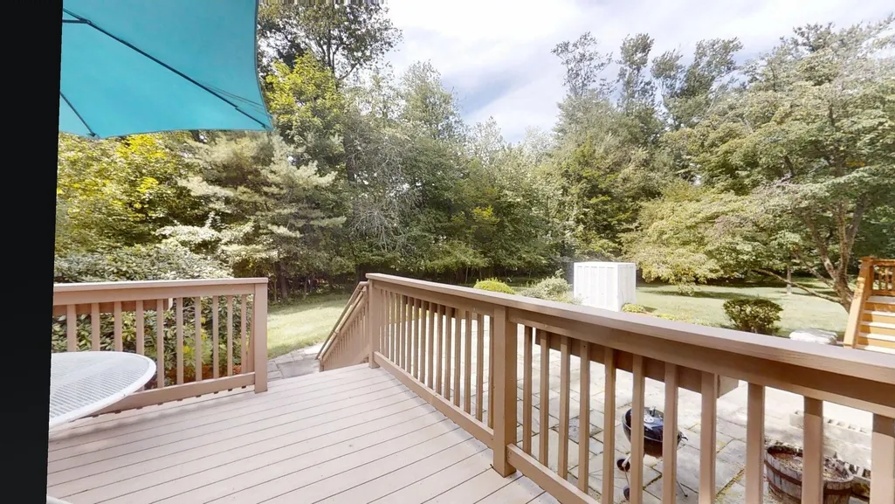
MOVE RIGHT IN TO THIS CHARMING HOME in popular Robbins Park neighborhood. The main level features two living areas, a large front to back living room with brick fireplace & built ins and finished year round sun room with windows all around leading to a beautiful outdoor deck! Buy it now and move in just in time for the holidays! You'll fall in love with this warm & spacious 4 bedroom, 2.5 bath traditional colonial with finished walk-out lower level and 2 car garage and lots of off street parking in the long private driveway, with additional spaces in the front circular driveway! tucked into an established popular east Acton neighborhood Enjoy the bright, updated quality wood dine-in kitchen with expansive island, an abundance of storage and natural light streaming in through the large rear picture window. The floor plan flows throughout the main level from entryway to the kitchen, to the formal front dining room, or to the front to back living room with fireplace and built-ins. Spend hours relaxing or entertaining in the year round sunroom which provides access to a large deck and serene treelined back yard. You'll appreciate the exposed hardwood floors throughout the main living areas and bedrooms. Four spacious bedrooms are all on the second floor, along with a main bath and an updated bathroom with tiled shower in the spacious primary bedroom which boasts a wall of closets. Enjoy peace of mind knowing you have an automatic, whole house back-up generator to keep you safe and warm during a power outage. Parks, walking trails, retail shopping and restaurants are conveniently located within a few miles of this gracious home. A community pool which offers memberships to neighborhood residents is just a block away. Easy access to Concord, Boxborough and Maynard. and the MBTA train station to Boston.
| Price History | |
|---|---|
| 9/22/2026 | Listed $899,000 |
General Features
| Sewer | Private Sewer |
|---|---|
| Heating | Baseboard,Oil |
| Cooling | Window Unit(s),Wall Unit(s) |
| Utilities | for Electric Oven,for Electric Dryer,Washer Hookup,Generator Connection |
| Roof | Shingle |
| Appliances | Water Heater,Range,Oven,Dishwasher,Disposal,Refrigerator,Freezer,Washer,Dryer |
| Zoning | res |
| Garage Spaces | 2 |
| Patio/Porch Features | Deck - Exterior,Deck - Wood,Patio |
| Architectural Style | Colonial |
| Construction Materials | Frame |
| Exclusions | Some Furniture And Accessories |
| Year Built | 1960 |
| Electric | Generator,Circuit Breakers,Generator Connection |
| Property Subtype | Single Family Residence |
| Tax Year | 2025 |
| Parcel Number | M:00G4 B:0111 L:0000,311879 |
| Community Features | Public Transportation,Shopping,Pool,Park,Highway Access,Private School,Public School,T-Station |
| County | Middlesex |
| Property Type | Residential |
| HOA | No |
| Attached Garage | Yes |
| Garage Y/N | Yes |
| Waterview | No |
| Total Rooms | 9 |
| Full Baths | 2 |
| Status | New |
| Directions | Concord Rd to Alcott,to Emerson to Phalen |
| City | Acton |
| Disclosures | seller has not lived in property.- New Septic system being installed * ask listing agent. Bookshelves in basement stay,Wall mounted TV,sound system and console to remain in sunroom,workbenches and |
| Senior Community Y/N | No |
| MLS Area | East Acton |
| Lot Size Units | Acres |
| Lot Size Square Feet | 37700 |
| Carport Y/N | No |
| Property Attached Y/N | No |
| Year Built Details | Approximate |
| Tax Annual Amount | 13360 |
| Home Warranty Y/N | No |
| Building Area Units | Square Feet |
| Primary Bedroom Level | Second |
| Standard Status | Active |
| Year Built Source | Public Records |
| Tax Assessed Value | 779000 |
| Certified Treated | Unknown |
Interior Features
| Interior Amenities | Recessed Lighting,Slider,Lighting - Overhead,Sun Room,Internet Available - Unknown |
|---|---|
| Basement | Partial,Finished,Walk-Out Access,Interior Entry,Garage Access,Concrete |
| Flooring | Tile,Vinyl,Hardwood |
| Total Fireplaces | 2 |
| Fireplace Features | Family Room,Living Room |
| Kitchen Level | Main,First |
| Air Conditioning Y/N | Yes |
| Heating Y/N | Yes |
| Window Features | Window(s) - Picture,Insulated Windows,Screens |
| Fireplace Y/N | Yes |
| Above Grade Finished Area | 2432 |
| Half Baths | 1 |
| Laundry Features | Electric Dryer Hookup,Exterior Access,Washer Hookup,In Basement |
| Total Bedrooms | 4 |
| Below Grade Finished Area | 539 |
| Living Room Level | Main,First |
| Main Level Bathrooms | 1 |
| LivingAreaSource | Public Record |
| Kitchen Features | Flooring - Hardwood,Window(s) - Picture,Dining Area,Countertops - Stone/Granite/Solid,Kitchen Island,Cabinets - Upgraded,Exterior Access,Recessed Lighting,Stainless Steel Appliances,Lighting - Pendan |
| Total Baths | 3 |
| Primary Bathroom Features | Yes |
| Living Room Features | Closet/Cabinets - Custom Built,Flooring - Hardwood,Lighting - Sconce |
| Bedroom 4 Features | Closet,Flooring - Hardwood |
| Bedroom 3 Features | Closet,Flooring - Hardwood |
| Bedroom 2 Features | Walk-In Closet(s),Flooring - Hardwood |
| Dining Room Features | Closet/Cabinets - Custom Built,Flooring - Hardwood |
| Kitchen Area | 318.66 |
| Kitchen Length | 22.6 |
| Kitchen Width | 14.1 |
| Primary on Main | 255.521 |
| Second Bedroom Length | 21.1 |
| Second Bedroom Width | 12.11 |
| Bedroom 3 Area | 121.899999999 |
| Bedroom 3 Length | 10.6 |
| Bedroom 3 Width | 11.5 |
| Bedroom 4 Area | 187.589999999 |
| Bedroom 4 Length | 16.9 |
| Bedroom 4 Width | 11.1 |
| Dining Room Area | 15.6 |
| Dining Room Width | 12.5 |
| Family Room Area | 475 |
| Family Room Length | 19 |
| Living Room Area | 438.48 |
| Living Room Length | 16.8 |
| Living Room Width | 26.1 |
| Primary Bedroom Area | 234 |
| Primary Bedroom Features | Bathroom - Full,Closet,Flooring - Hardwood |
| Primary Bedroom Length | 18 |
| Primary Bedroom Width | 13 |
| Family Room Width | 25 |
| Family Room Level | Basement |
| Family Room Features | Flooring - Stone/Ceramic Tile,Window(s) - Picture,Exterior Access,Lighting - Overhead |
| Dining Room Level | Main,First |
| Dining Room Area | 195 |
| Bedroom 4 Level | Fourth Floor |
| Bedroom 3 Level | Third |
| Second Bedroom Level | Second |
| Bathroom 1 Level | Main,First |
| Bathroom 2 Level | Second |
| Bathroom 3 Level | Second |
Exterior Features
| Exterior Amenities | Deck - Wood,Patio,Rain Gutters,Screens,Stone Wall |
|---|---|
| Parking Features | Under,Garage Door Opener,Off Street,Paved |
| Lot Features | Wooded,Level,Other |
| Water Source | Public |
| Total Parking | 12 |
| Lot Size Area | 0.87 |
| Foundation Details | Concrete Perimeter |
| Spa | No |
| Building Area Total | 2432 |
| Lot Size Acres | 0.87 |
| Road Surface Type | Paved |
| Waterfront Y/N | No |
| Covered Spaces | 2 |
| Door Features | Storm Door(s),French Doors |
| Road Frontage Type | Public |
Amenities
- Foreclosure
- Views
- Short Sale
- New Construction
- Adult 55+
- Lease To Own
- No HOA Fees
- Furnished
- Primary On Main
- Air Conditioning
- Seller Finance
- Green
- Fixer Upper
- Horse
- Golf
- Fireplace
- Deck
- Garage
- Basement
- Pool
Property vs Single Family Average in 01720
Price
Taxes
Year Built
 Massachusetts MLS Property Info Network (MLSPIN) - The property listing data and information set forth herein were provided to MLS Property Information Network, Inc. from third party sources, including sellers, lessors and public records, and were compiled by MLS Property Information Network, Inc. The property listing data and information are for the personal, non commercial use of consumers having a good faith interest in purchasing or leasing listed properties of the type displayed to them and
